



3 Beds
2 Baths
1,396 SqFt
3 Beds
2 Baths
1,396 SqFt
Key Details
Property Type Single Family Home
Sub Type Single Family Residence
Listing Status Active
Purchase Type For Sale
Square Footage 1,396 sqft
Price per Sqft $207
Subdivision Meadows At Chandler Creek Sec 02
MLS Listing ID 4054481
Style Single level Floor Plan
Bedrooms 3
Full Baths 2
HOA Fees $380/ann
HOA Y/N Yes
Year Built 1985
Tax Year 2026
Lot Size 7,840 Sqft
Acres 0.18
Property Sub-Type Single Family Residence
Source actris
Property Description
Inside, an expansive open living hall features soaring vaulted ceilings anchored by an exposed beam, a central ceiling fan, plush neutral carpet, and a cozy floor-to-ceiling tile fireplace. Sliding glass doors bathe the interior in bright natural light while seamlessly connecting the main gathering spaces to an open dining area adorned with a classic chandelier.
The adjacent galley-style kitchen impresses with bright white cabinetry, sparkling solid-surface countertops, a gooseneck faucet over a deep undermount sink, attractive wood-look flooring, and dark appliances including a gas range.
Restful accommodations comprise three comfortable bedrooms and two full baths. Bathrooms feature pristine white vanity cabinetry, tub/shower combinations with fresh tile enclosures, and rich wood-toned flooring.
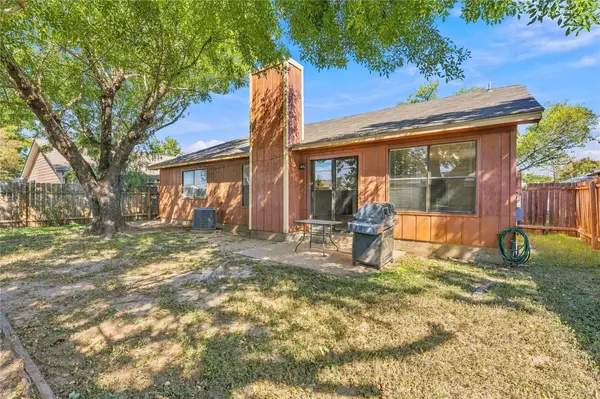
Out back, a fully fenced private backyard retreat presents a concrete patio ideal for weekend grilling, complete with magnificent shade trees that create a cool outdoor oasis.
Positioned in highly desirable Round Rock, residents enjoy prime access to acclaimed local schools, nearby parks, vibrant shopping centers, popular local dining spots, and seamless commuter access to major regional tech employers and key transit corridors.
For more info, go to:https://wkf.ms/4z52yB7
Location
State TX
County Williamson
Rooms
Main Level Bedrooms 3
Interior
Interior Features Built-in Features, Ceiling Fan(s), Beamed Ceilings, Ceiling-Vaulted, Chandelier, Open Floorplan, Primary Bedroom on Main, Soaking Tub
Heating Central, Electric
Cooling Ceiling Fan(s), Central Air
Flooring Carpet, Tile, Vinyl
Fireplaces Number 1
Fireplaces Type Living Room
Fireplace No
Appliance Dishwasher, Gas Range, Range, Free-Standing Gas Range, RNGHD, Refrigerator, Free-Standing Refrigerator
Exterior
Exterior Feature Gas Grill, Outdoor Grill, Private Entrance, Private Yard
Garage Spaces 2.0
Fence Back Yard, Wood
Pool None
Community Features Pool
Utilities Available Electricity Connected, Water Connected
Waterfront Description None
View Neighborhood
Roof Type Composition
Porch Covered, Front Porch, Porch
Total Parking Spaces 2
Private Pool No
Building
Lot Description Back Yard, Front Yard
Faces Northeast
Foundation Slab
Sewer MUD
Water MUD
Level or Stories One
Structure Type Vertical Siding,Wood Siding,Stone
New Construction No
Schools
Elementary Schools Double File Trail
Middle Schools Cpl Robert P Hernandez
High Schools Stony Point
School District Round Rock Isd
Others
HOA Fee Include Common Area Maintenance
Special Listing Condition Standard
Nearby Locations
Top 1% Real Estate Team in Texas
Over $2 Billion in Total Sales