



4 Beds
4.5 Baths
3,132 SqFt
4 Beds
4.5 Baths
3,132 SqFt
Key Details
Property Type Single Family Home
Sub Type Single Family Residence
Listing Status Active
Purchase Type For Sale
Square Footage 3,132 sqft
Price per Sqft $199
Subdivision Wolf Ranch
MLS Listing ID 9764738
Bedrooms 4
Full Baths 4
Half Baths 1
HOA Fees $1,183/ann
HOA Y/N Yes
Year Built 2022
Annual Tax Amount $16,869
Tax Year 2026
Lot Size 8,563 Sqft
Acres 0.1966
Lot Dimensions 51x125
Property Sub-Type Single Family Residence
Source actris
Property Description
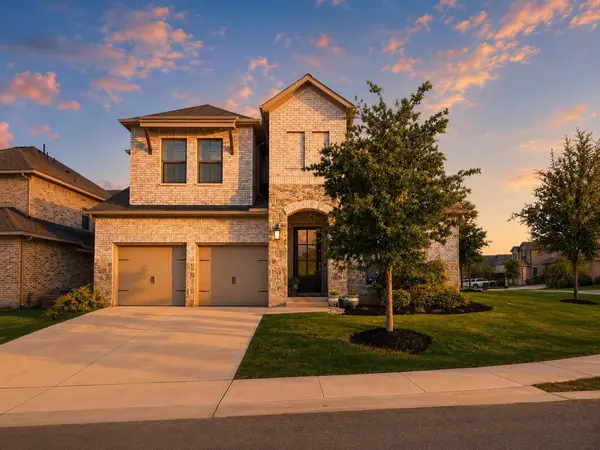
Welcome to 200 Ashmore Lane in Georgetown, Texas! Built in 2022, this spacious 4-bedroom, 4.5-bath home offers 3,132 square feet of thoughtfully designed living space.
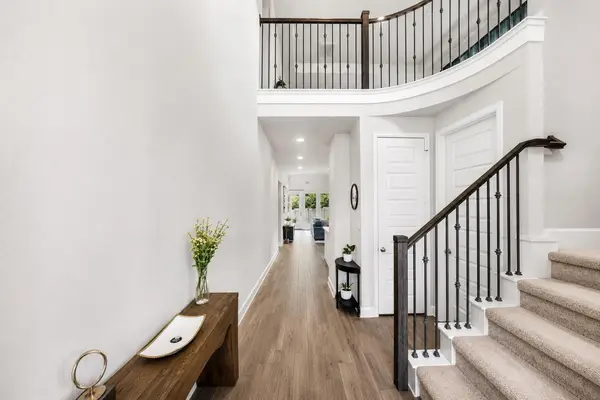
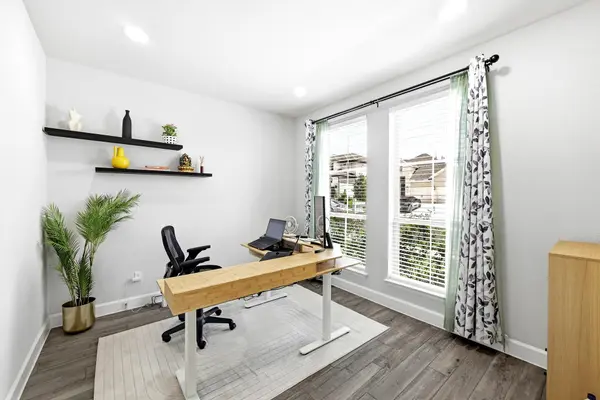
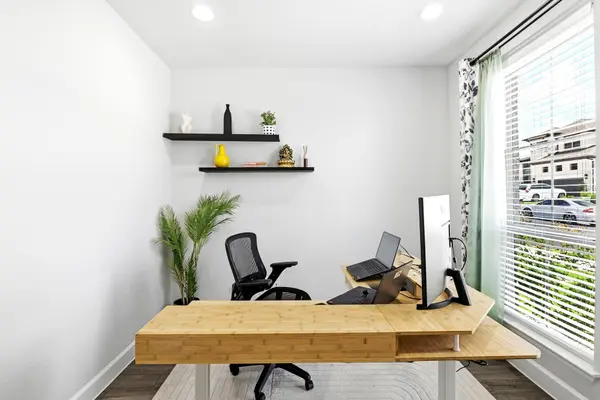
Enjoy an open-concept kitchen and living area, a private main-level primary suite, an additional main-level en-suite bedroom, and a dedicated home office. Upstairs, discover additional bedrooms and versatile living space perfect for a media room, recreation area, or entertaining.
A three-car garage, covered patio, and private backyard add even more functionality. Located in the Wolf Ranch West community, with neighborhood amenities including parks, trails, and a pool, this home offers room to spread out and flexibility for a variety of lifestyles.
Discover the space, comfort, and convenience that make this Georgetown home worth seeing in person.
Location
State TX
County Williamson
Rooms
Main Level Bedrooms 2
Interior
Interior Features Breakfast Bar, Ceiling Fan(s), Coffered Ceiling(s), Ceiling-High, Ceiling-Vaulted, Granite Counters, Entrance Foyer, Interior Steps, Kitchen Island, Multiple Living Areas, Open Floorplan, Pantry, Primary Bedroom on Main, Recessed Lighting, Smart Thermostat, Soaking Tub, Study/Home Office, Two Primary Closets, Walk-In Closet(s)
Heating Central, Natural Gas
Cooling Central Air, Zoned
Flooring Carpet, Tile
Fireplaces Type None
Fireplace No
Appliance Built-In Oven(s), Dishwasher, Disposal, ENERGY STAR Qualified Appliances, Gas Cooktop, Microwave, Self Cleaning Oven, Water Heater
Exterior
Exterior Feature Rain Gutters, Private Yard
Garage Spaces 3.0
Fence Privacy, Wood
Pool None
Community Features BBQ Pit/Grill, Clubhouse, Cluster Mailbox, Common Grounds, Dog Park, Golf, Park, Playground, Pool, Trail(s)
Utilities Available Electricity Connected, Natural Gas Connected, Sewer Connected, Underground Utilities, Water Connected
Waterfront Description None
View None
Roof Type Composition
Porch Covered, Patio
Total Parking Spaces 4
Private Pool No
Building
Lot Description Sprinklers In Rear, Sprinklers In Front
Faces East
Foundation Slab
Sewer Public Sewer
Water MUD, Public
Level or Stories Two
Structure Type Brick,Masonry – All Sides,Stone
New Construction No
Schools
Elementary Schools Wolf Ranch Elementary
Middle Schools James Tippit
High Schools East View
School District Georgetown Isd
Others
HOA Fee Include Common Area Maintenance
Special Listing Condition Standard
Virtual Tour https://200ashmorelane.mls.tours/
Nearby Locations
Top 1% Real Estate Team in Texas
Over $2 Billion in Total Sales